Home / Industrial Construction in Saudi Arabia: What Project Owners Should Consider
Industrial Construction in Saudi Arabia: What Project Owners Should Consider
Industrial Construction insight for project owners.
Industrial Construction insight for project owners.
Industrial Construction
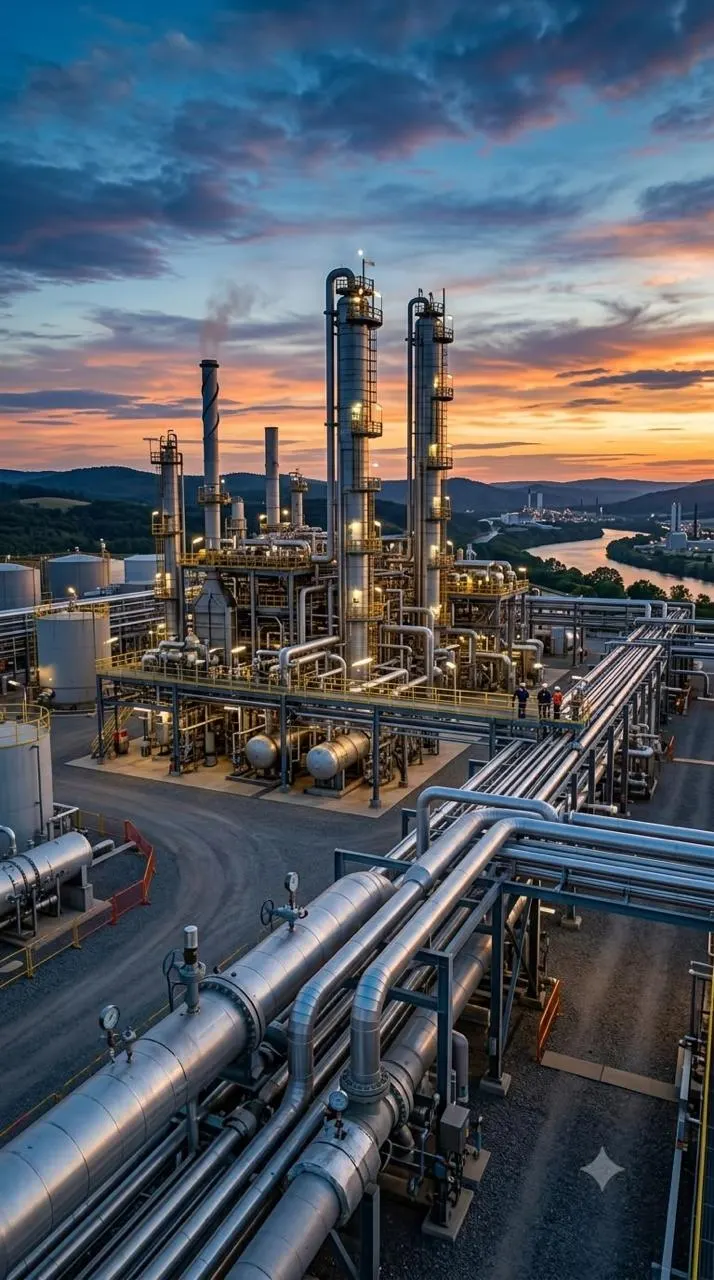
Industrial facilities combine heavy structures, process equipment and tight operating requirements. Early decisions shape cost, safety and long-term performance.
Define production needs, expansion plans and utilities before design is fixed. Changes after procurement are expensive, particularly for equipment foundations and pipe routes.
Ground conditions, drainage, access roads, utilities and permitted use all affect layout. A thorough site assessment early avoids redesign later.
Large equipment needs delivery routes, laydown areas and crane access. Plan lifting and storage as part of the programme rather than as an afterthought.
Slabs, supports and platforms must carry equipment and vibration loads. Process and utility lines need clear routing, access to valves and room for maintenance.
Segregated work areas, controlled access, supervised lifting and clear line marking protect people. Documented inspections and testing protect the asset.
Civil, mechanical, electrical and instrumentation packages must be sequenced together. Regular coordination meetings and a single integrated programme keep them aligned. Learn more about our civil and structural works.
During design development, so installation sequence and access are considered early.
Late equipment delivery, unresolved design changes and poor coordination between packages.
Tell us about your scope, location and timeline and we will respond with the next steps.
Request a Quote +966 56 616 8247virik@vbc-ksa.com